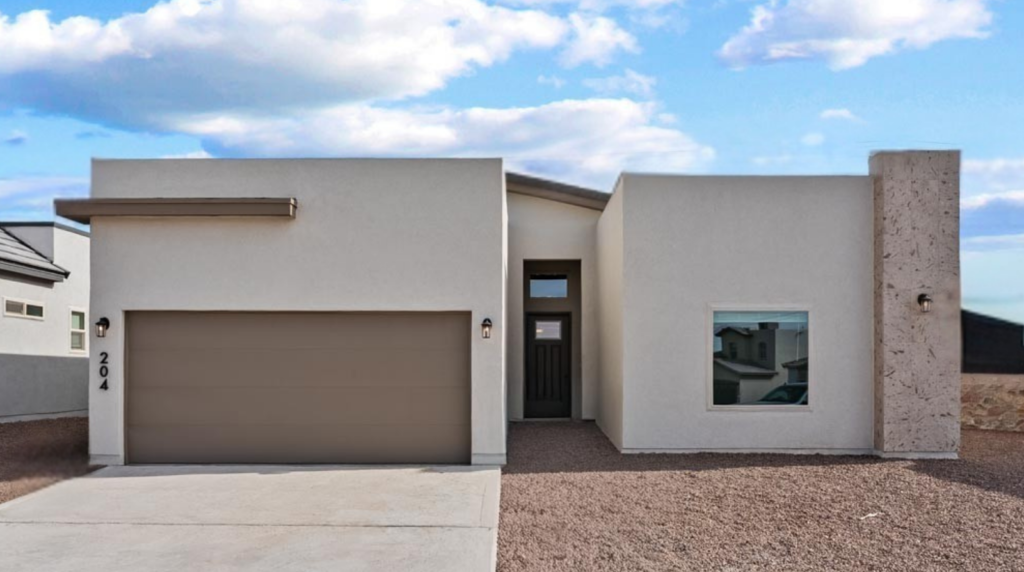
Available Floor Plans
Find Your Perfect Plan
Choose from our library of thoughtfully designed floor plans — available with multiple elevations and customizable options.
Popular
Nova
- 3
- 2
- 1,600 sqft
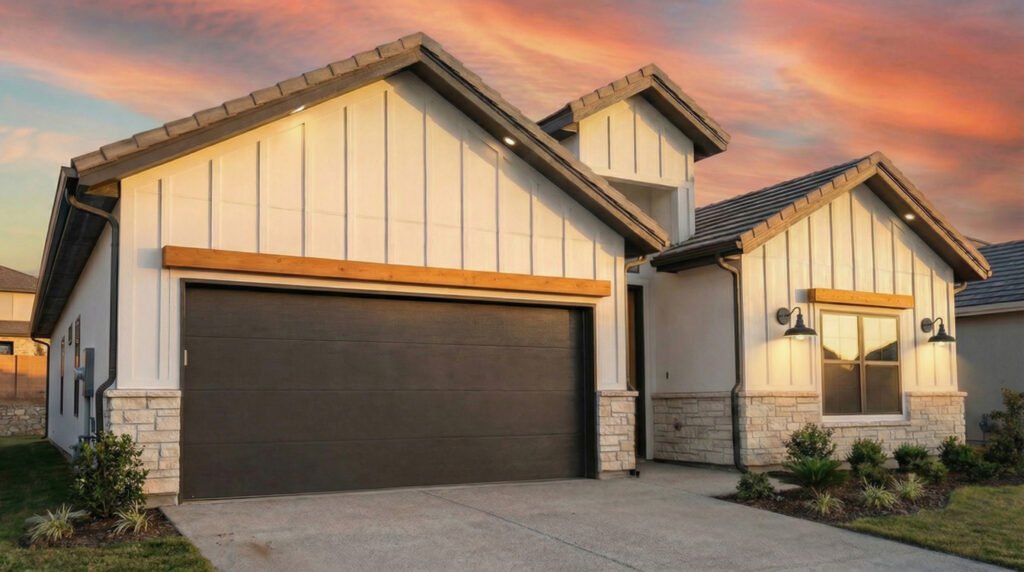
Efficient and amazing single-story open plan with split master, covered patio, and 2-car garage.
Crest
- 3
- 2
- 1,820 sqft
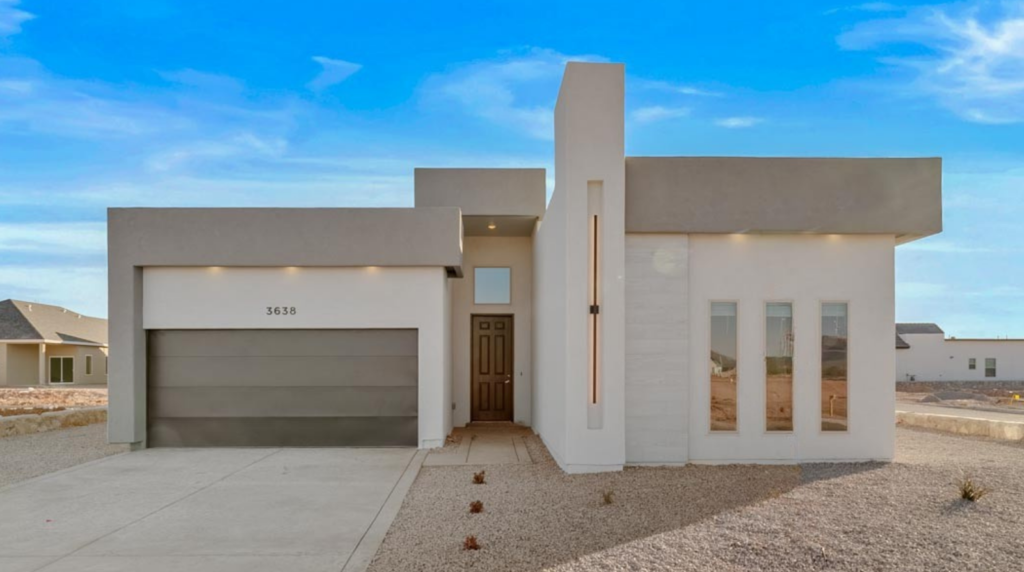
Open-concept living and dining, large kitchen island, and flex room perfect for an office or nursery.
Atlas
- 4
- 2.5
- 2,100 sqft
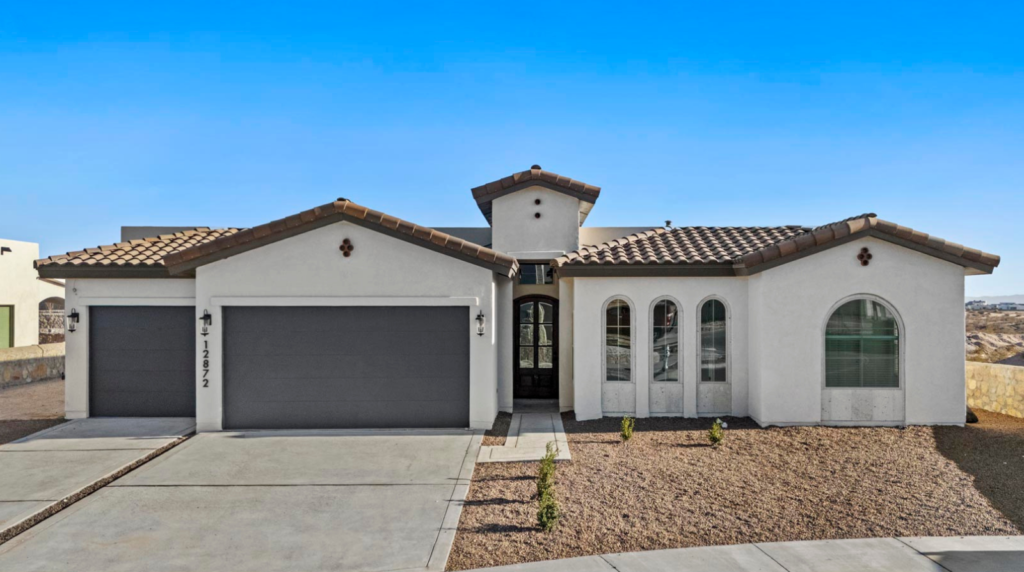
Two-story with open kitchen, upstairs game room, and spacious secondary bedrooms — great for growing families.
Apex
- 4
- 3
- 2,350 sqft
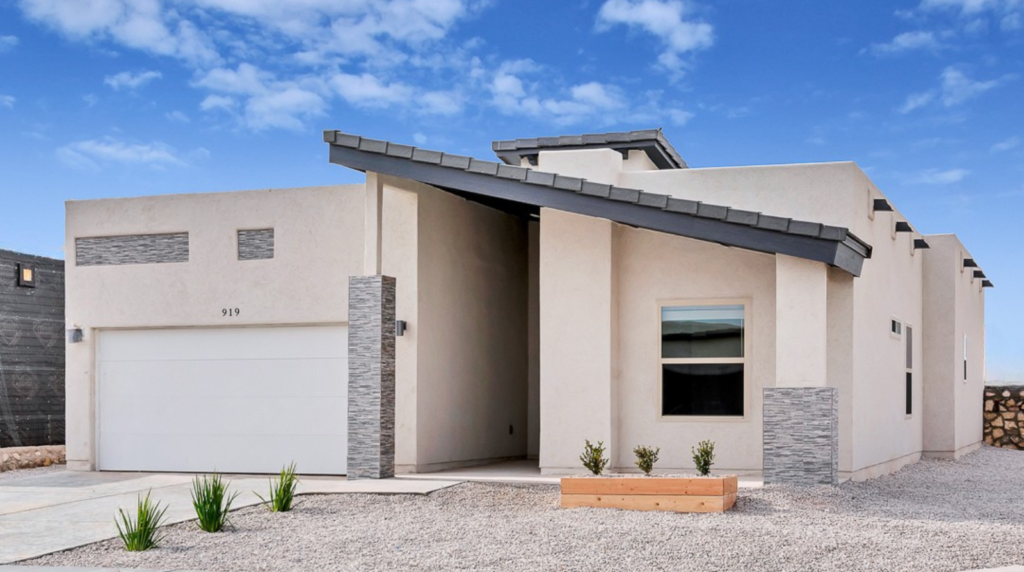
Corner-lot design, extended outdoor patio, formal dining option, and large laundry room with storage.
New
Wheeler
- 4
- 3
- 2,600 sqft
Our premium single-story plan with open great room, chef’s kitchen, and oversized primary suite with spa bath.
Summit
- 5
- 3.5
- 3,100 sqft
Efficient and amazing single-story open plan with split master, covered patio, and 2-car garage.
Popular
Nova
- 3
- 2
- 1,600 sqft
Efficient and amazing single-story open plan with split master, covered patio, and 2-car garage.
Crest
- 3
- 2
- 1,820 sqft
Open-concept living and dining, large kitchen island, and flex room perfect for an office or nursery.
Atlas
- 4
- 2.5
- 2,100 sqft
Two-story with open kitchen, upstairs game room, and spacious secondary bedrooms — great for growing families.
Apex
- 4
- 3
- 2,350 sqft
Corner-lot design, extended outdoor patio, formal dining option, and large laundry room with storage.
New
Wheeler
- 4
- 3
- 2,600 sqft
Our premium single-story plan with open great room, chef’s kitchen, and oversized primary suite with spa bath.
Summit
- 5
- 3.5
- 3,100 sqft
Efficient and amazing single-story open plan with split master, covered patio, and 2-car garage.
Popular
Nova
- 3
- 2
- 1,600 sqft
Efficient and amazing single-story open plan with split master, covered patio, and 2-car garage.
Crest
- 3
- 2
- 1,820 sqft
Open-concept living and dining, large kitchen island, and flex room perfect for an office or nursery.